Dear Cathedral Parishioners,
For more than a decade, our Cathedral community has been engaged in a thoughtful process of envisioning the future of our campus and ensuring that our facilities can faithfully serve the needs of our parish for generations to come.
This journey began with our Faith Map process in 2015, through which our Cathedral Mission Statement and our commitment to welcoming and accessible facilities were articulated. These principles have continued to guide the development of our Cathedral Master Plan.
Since that time, our Renovation Committee—composed of parishioners with a variety of professional experience, including construction and related fields—has worked diligently to evaluate our facilities and develop a comprehensive plan. Several parish town hall meetings have also been held, giving parishioners opportunities to learn about the plans and offer their input.
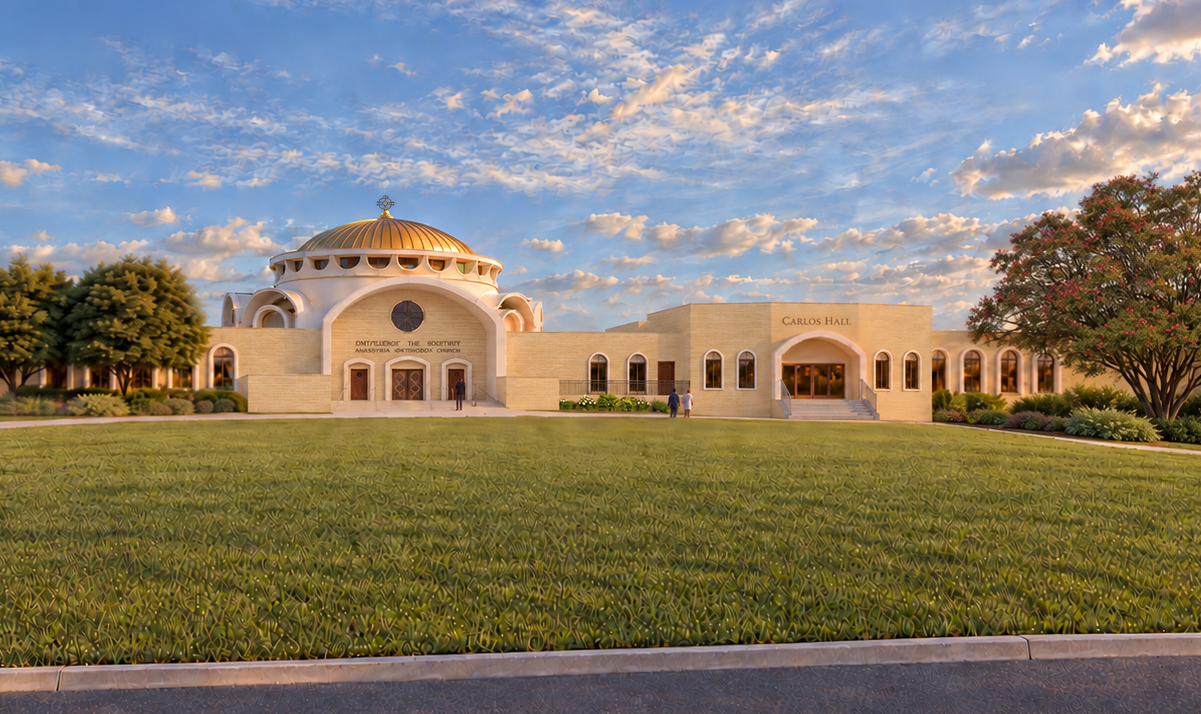
The COVID-19 pandemic significantly slowed this process. However, the additional time also gave us an opportunity to continue studying our needs, refine the plans, and improve the overall vision for our Cathedral campus. As this work continues, we look forward to sharing color renderings of the planned interior and exterior renovations with the parish in the near future.
Our Cathedral Mission Statement
Become the True Orthodox Christian Body of Christ on Earth, Spreading the Good News of the Gospel and Drawing ALL People to Eternal Salvation.
Welcoming and Accessible Statement for All Cathedral Facilities
A warm and welcoming environment is one that accommodates all stakeholders, irrespective of physical ability. The Cathedral must be able to accommodate all members of the community in its mission and varied programs.
Therefore, the Cathedral expects that all design goals will systematically include attention to and compliance with the most current ADA regulations in ways that complement the overall design aesthetic.
These statements remain important because our renovations are about much more than improving buildings. Our facilities exist to support the mission and ministries of the Church and to welcome and serve the people who enter them. Accessibility, functionality, hospitality, and responsible stewardship therefore remain central to our planning.
Update on Current Renovations and Projects – Progress Made
CANAKARIS ATHLETIC FIELD
An exciting part of our Master Plan was the transformation of our field into a state-of-the-art soccer and multipurpose athletic field. We have been extraordinarily blessed to see this vision become a reality much sooner than we ever anticipated through the very generous gift of Ron and Vicki Canakaris. What some once referred to as our “Field of Dreams” is now the Canakaris Athletic Field. The next phase of the plan includes construction of a concession stand with restrooms and an additional pavilion designed to complement the existing structure. If you have not yet visited the field, we encourage you to take a few moments to walk around and see this wonderful addition to our campus.
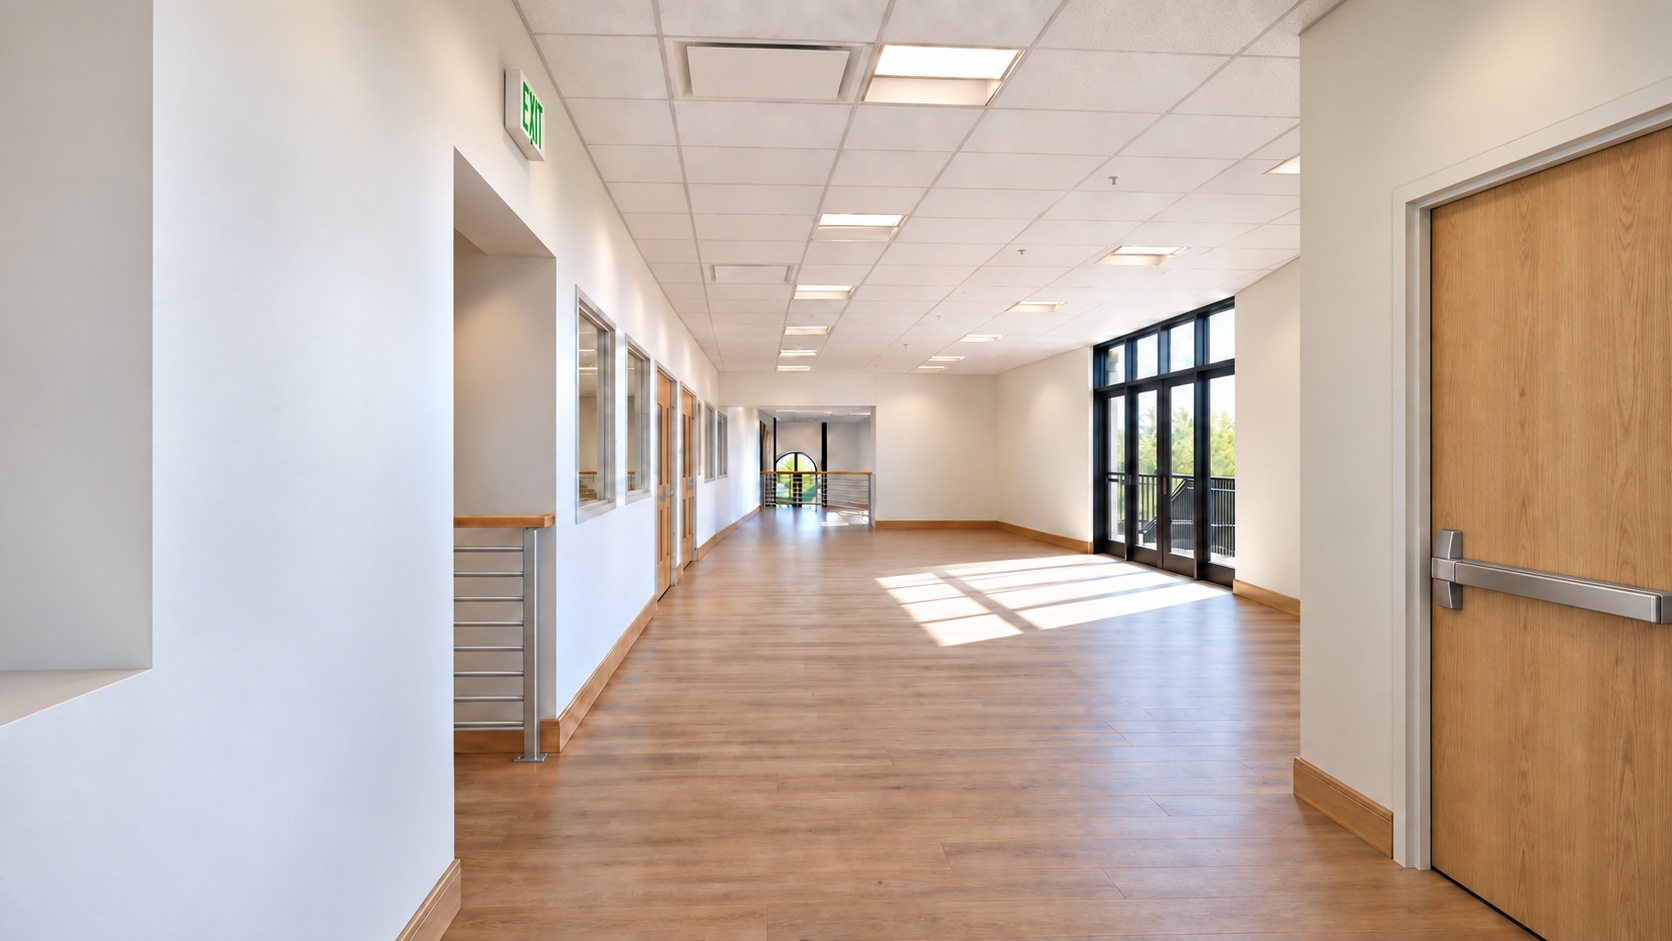
This summer, Winter Construction Environmental completed asbestos abatement and the removal of mastic in Carlos Hall and the Vocalis Education Building. The company also removed the stage in Carlos Hall, as well as ceiling tiles and grids in Carlos Hall and the exterior hallways.
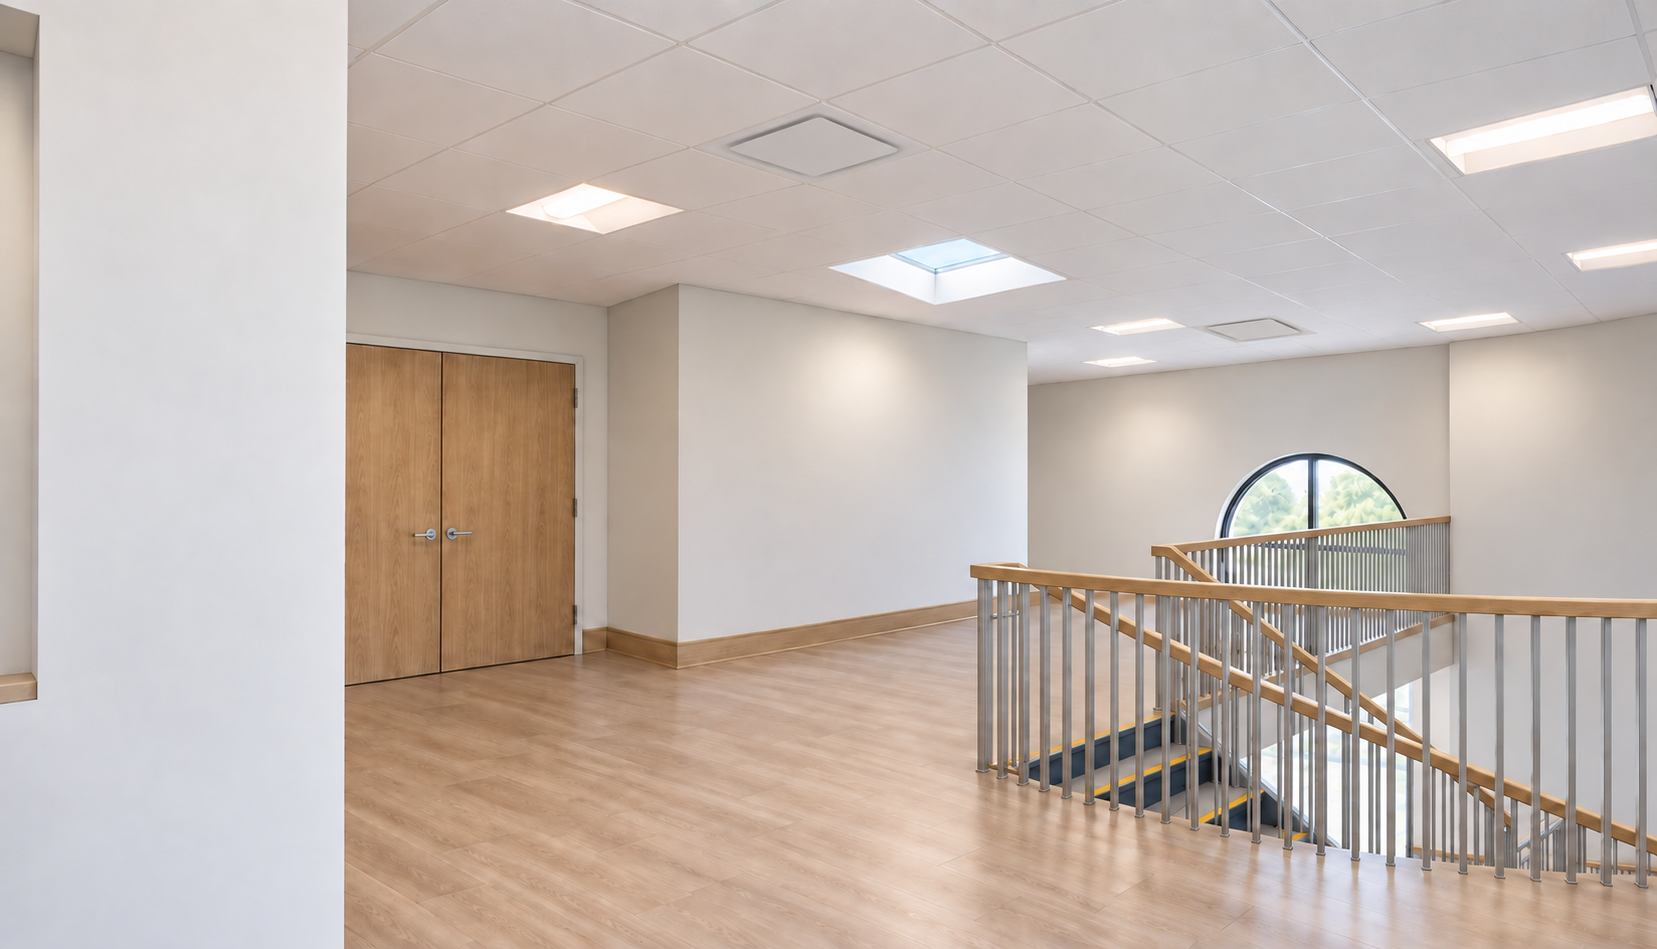
In the Education Building, asbestos tile abatement was completed and new LVT flooring and stair treads were installed. This work was funded by Annunciation Day School (ADS) through Gala proceeds and other school funds.
LVT flooring for Carlos Hall has also been purchased at a cost of $52,334 and is currently on hand. It will be installed toward the completion of the Carlos Hall renovation.
The Cathedral Endowment Foundation has funded several additional campus improvements:
New stair treads in the Gym — $14,402
New carpet tile in the Ballroom — $53,920
New carpet tile in the Atrium — $6,230
Additional carpet tiles were also purchased for future replacement needs.
The bid from Winter Construction Environmental has been approved for the construction and installation of new cabinetry and millwork in the fourteen classrooms of the Education Building. The new full-wall cabinetry will provide closets and storage for Sunday School, Greek School, and ADS, as well as cubbies for student backpacks.
The Parish Council approved the ADS Board’s request that this cabinetry be funded through the Prattis Endowment.
Additional cabinetry and millwork planned for Carlos Hall will be included as part of that renovation and funded separately.
Carlos Hall Renovation
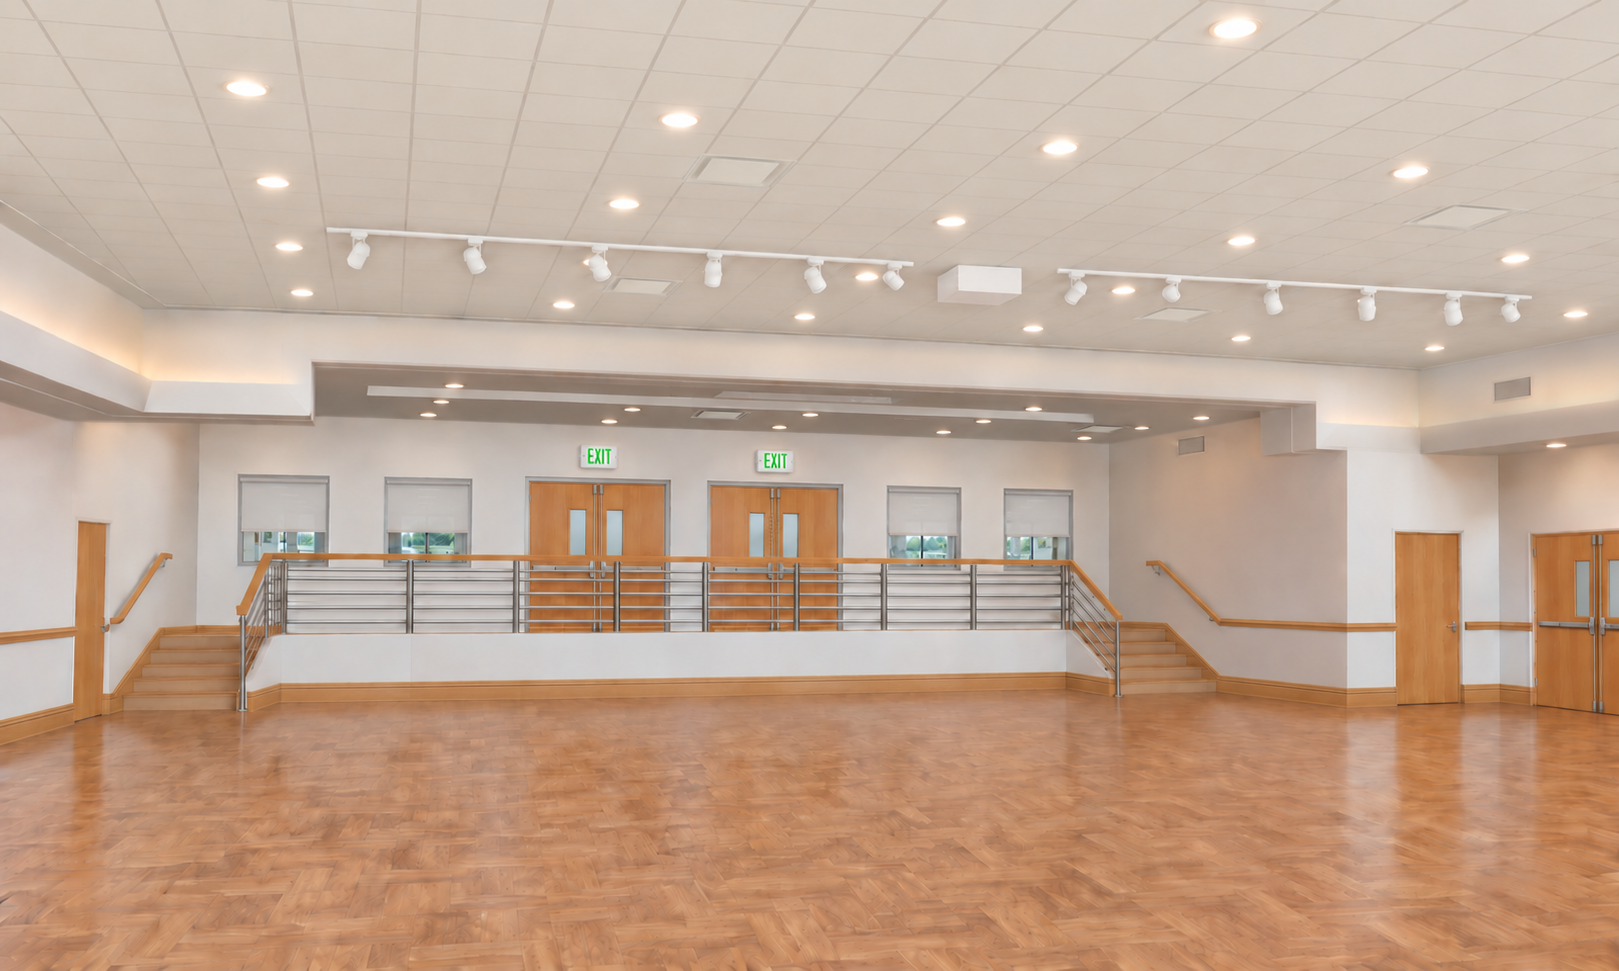
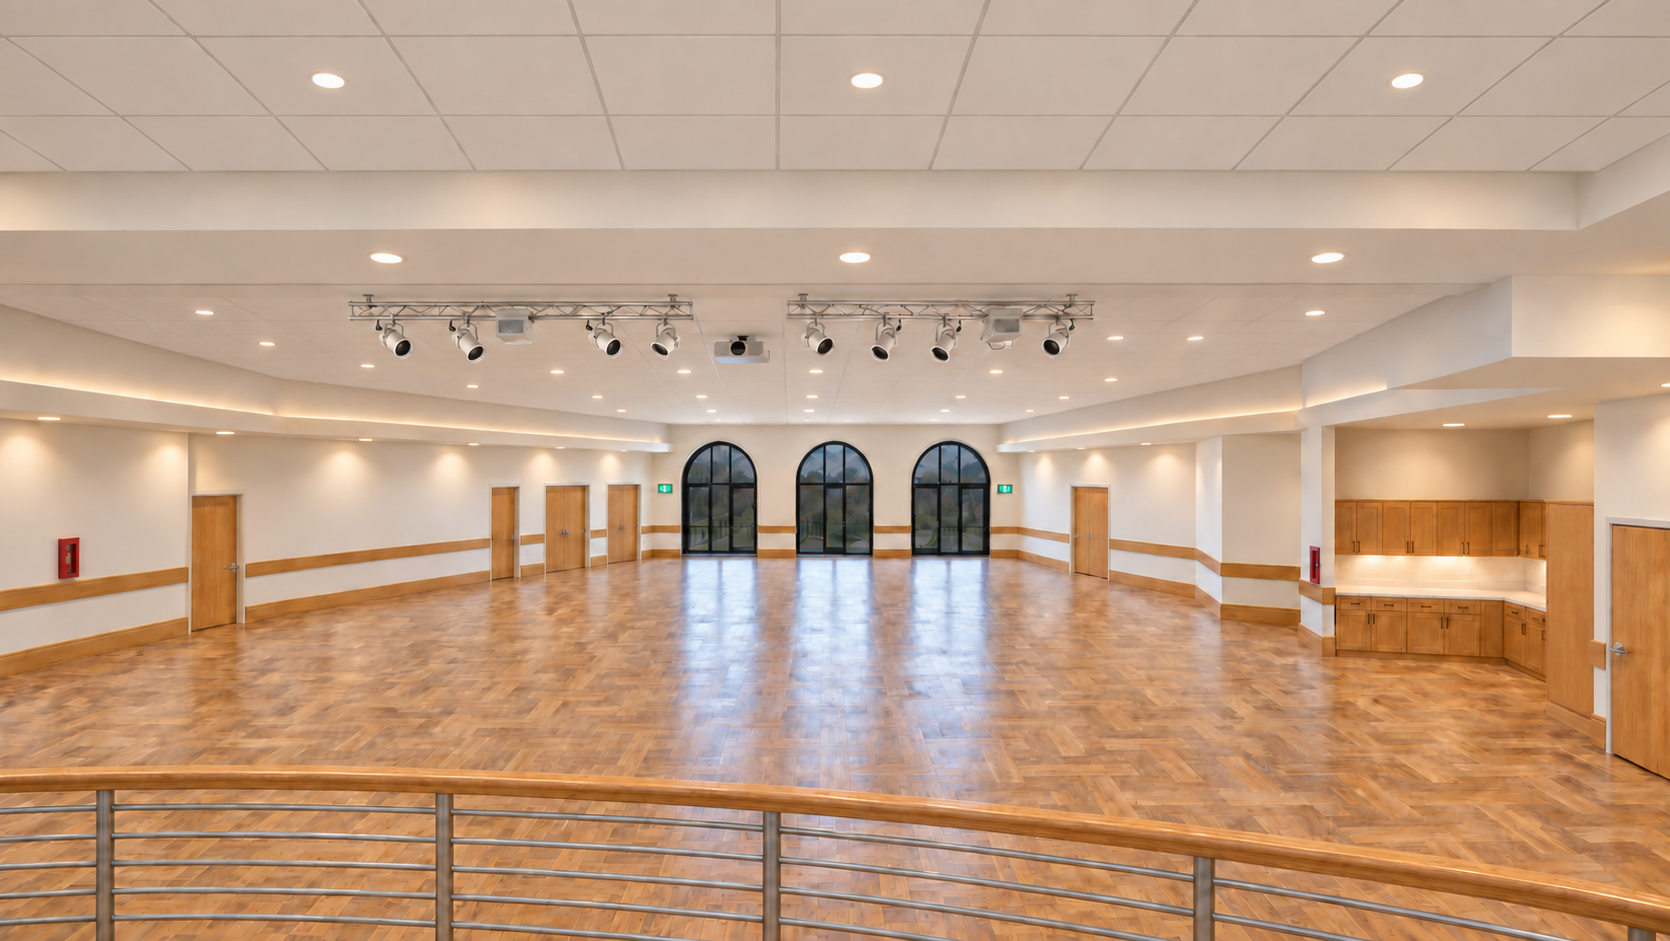
The renovation of Carlos Hall represents another significant part of our current work.
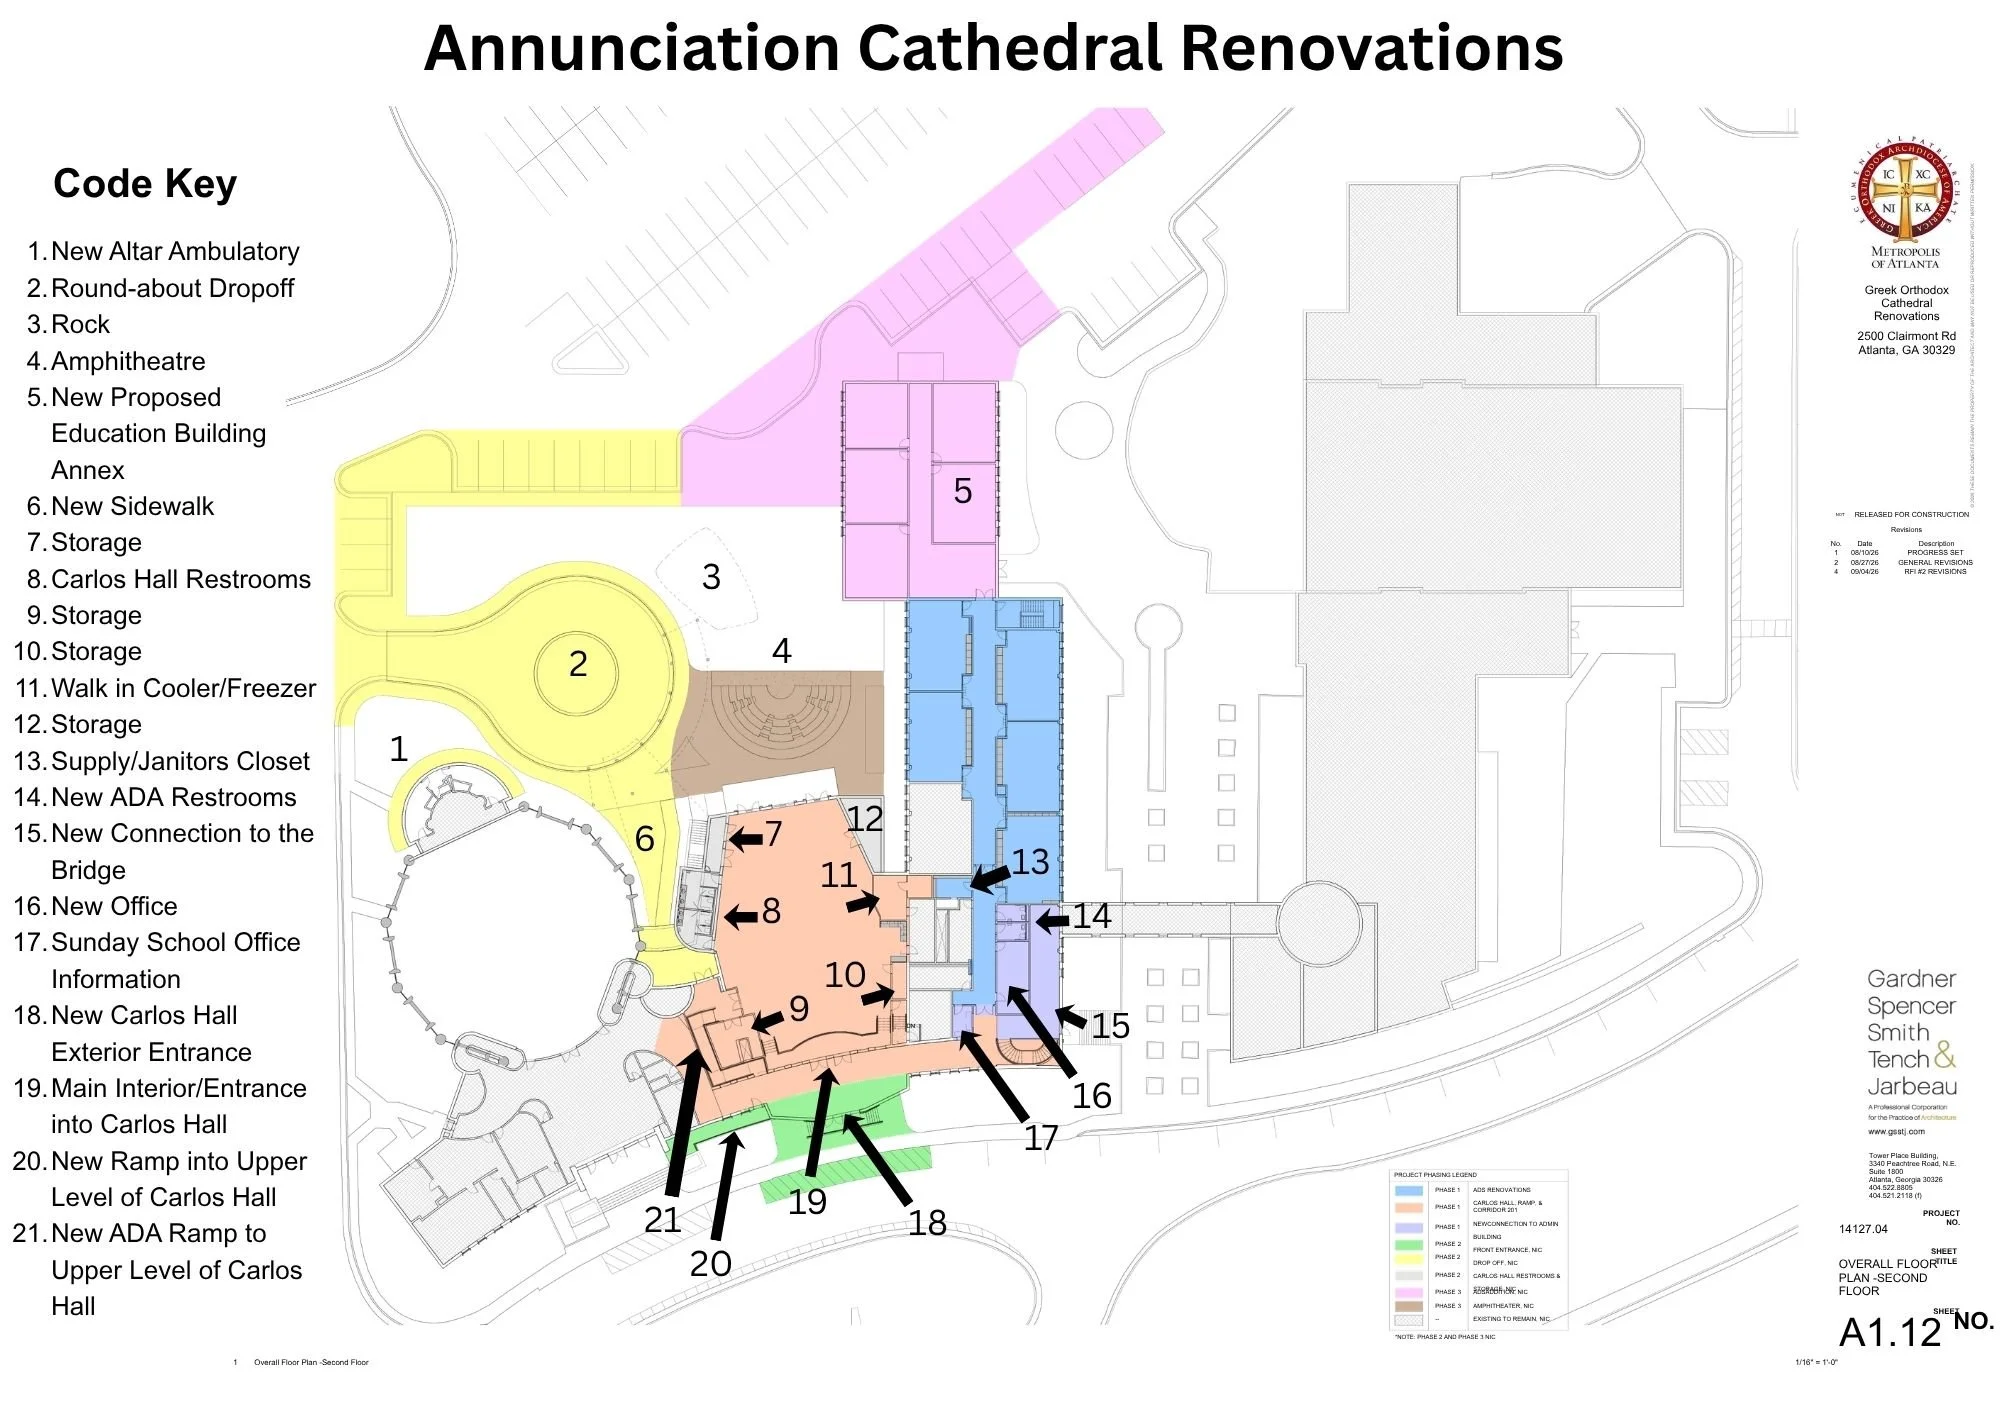
The architectural drawings have been updated and refined with assistance from engineers, consultants, and the architectural firm of Gardner Spencer Smith Tench & Jarbeau, PC, with whom the Cathedral has worked since 2017.
Winter Construction Environmental has been selected as the general contractor for the planned renovations and improvements to Carlos Hall and its adjacent areas. Each area of construction will require three (3) bids. The work is divided into two phases.
Phase One — Interior Renovation
Phase One focuses on the interior of Carlos Hall so that the hall can return to use before the exterior additions are constructed.
The planned work includes an ADA-accessible ramp, a walk-in cooler and freezer, new flooring, lighting, ceiling grid, and a modest reconfiguration of the kitchen, together with the other interior improvements associated with the renovation.
Phase Two — Exterior Additions Connected to Carlos Hall and Accessibility
Phase Two includes exterior additions that will become part of Carlos Hall.
As currently designed, these improvements include additional ADA restroom facilities adjacent to the lower stairwell; additional storage in various areas identified in the architectural plans; and a new main entrance from the front hallway in the area formerly occupied by the stage.
The new entrance will include a bump-out and pre-function area, windows facing the front, and an ADA-accessible ramp connecting the Cathedral platform with the upper level of Carlos Hall.
The new front entrance will also address egress requirements necessitated by the closing of an existing door to accommodate the new cooler/freezer area. The exterior of the front entrance to Carlos Hall will match the existing structure.
The existing mechanical room will remain and will house a single consolidated electrical panel.
Funding the Work Accomplished Thus Far
It is important for our parishioners to understand that there has not yet been a parish-wide capital fundraising campaign for the work described above.
Instead, various portions of this work have been made possible through existing resources, including another generous gift from members of the Carlos family. Additional designated funding sources include ADS funds, the Cathedral Endowment Foundation, and the Prattis Endowment.
We are grateful for the careful stewardship that has allowed these improvements to move forward. At the same time, the projects currently underway represent only part of the larger vision contained in our Cathedral Master Plan.
Looking Ahead: The Cathedral Master Plan
The remaining phases of the Master Plan envision significant improvements to the accessibility, functionality, and overall use of our Cathedral campus.
These future projects include a circular covered drop-off drive behind the Cathedral and Carlos Hall; a fully covered drop-off at the Cathedral awning entrance; an amphitheater, preserving the existing rock; relocation of the bell tower closer to the Cathedral; and a small addition behind the Holy Altar area.
The final phase currently envisioned is an addition to the Education Wing, with an estimated cost of $8–10 million. This addition would include a much-needed elevator, providing access to all floors and furthering our commitment to an accessible campus.
These are substantial projects, and completing the full vision of the Master Plan will require something different from the work accomplished thus far.
Moving forward with the complete Master Plan will require a parish-wide capital campaign and the broad participation and support of our Cathedral community.
Such an undertaking cannot belong only to a committee, the Parish Council, our clergy, or a small group of donors. If we are to realize this larger vision, it must be embraced by our entire parish community.
Building for the Mission of the Church
From the beginning, this process has never simply been about renovating buildings.
It is about ensuring that our Cathedral campus can support the worship, education, fellowship, ministries, and outreach of our community today while preparing responsibly for the generations who will follow us.
The Mission Statement that helped begin this process in 2015 continues to remind us why we undertake this work: to become the true Orthodox Christian Body of Christ on earth, spreading the Good News of the Gospel and drawing all people to eternal salvation.
Our buildings must serve that mission.
As we continue this work, we will keep the parish informed about the progress of the current renovations and the next steps in the Master Plan. We are deeply grateful to the members of the Renovation Committee, Parish Council, ADS leadership, our architects, engineers, contractors, donors, and all those who have contributed their expertise, resources, time, and prayers to this effort.
Most especially, we thank you, the faithful of our Cathedral, for your patience, your support, and your commitment to the future of our parish.
The generations before us sacrificed to provide the beautiful Cathedral campus we have inherited. As we look toward the future, we now have the opportunity—and responsibility—to care for what has been entrusted to us and to prepare these facilities to serve the generations who will follow.
Together, with prayer, careful stewardship, and a shared commitment to the mission of our Cathedral, we look forward with hope and confidence to the work that lies ahead.
Faithfully in Christ,
Fr. Paul, Fr. Christos, and the Members of the Parish Council